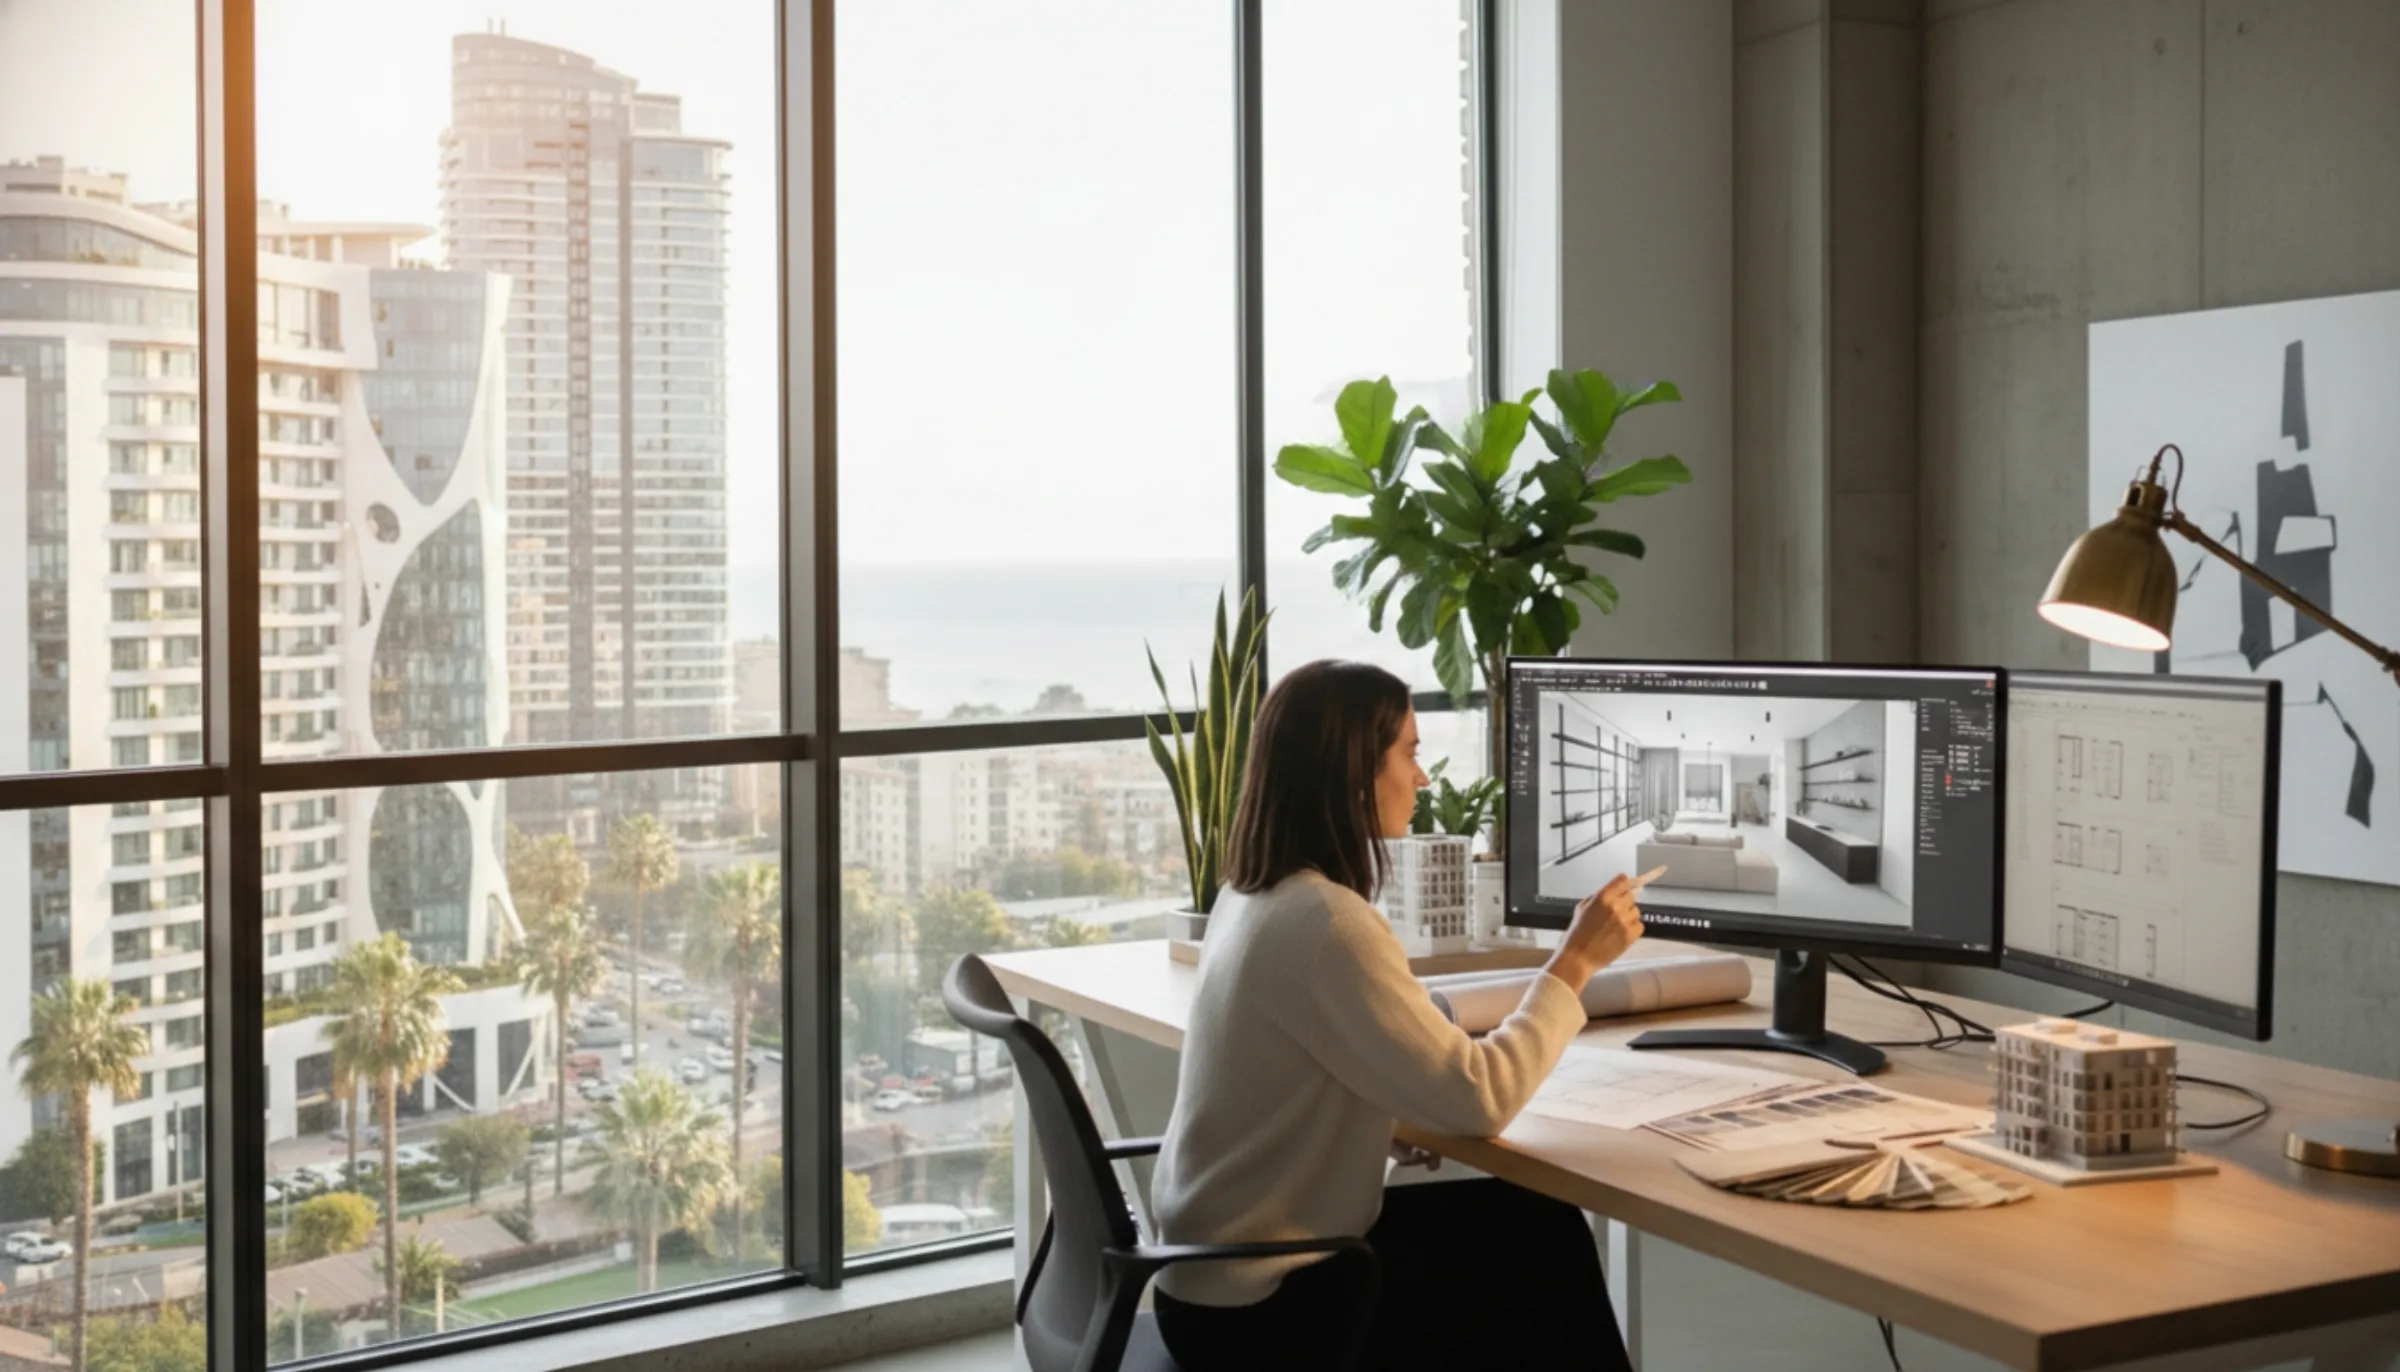

An apartment design project in Batumi saves money. Without it, redos start, and each one costs 2–3 times more than if everything had been done to plan the first time. The project is a set of eight documents: measured plan, layout solution, visualisation, render, working documentation, wall elevations, specification and estimate. Each renovation stage is approved against these documents, and the materials budget is calculated against them too. Development takes 10–14 working days. For a 40 m² apartment the cost is 1800–2400 GEL.
Why a design project is needed
How much a renovation costs without a project
The difference between working with a project and working without one is visible immediately on Batumi sites — in the client's money. A renovation without a design project goes into overrun. It's not about a bad team. Simple arithmetic: any decision made on the fly is verified only at the moment of installation. Wrong — they redo it, and a redo costs 2–3 times more than the planned work.
When a socket ended up in the wrong place, the crew has already closed the wall, plastered it and laid tile. To move the point, you need to open up the final finish, chase again, run new cable, restore plaster, buy more tile from another batch, and lay it again. Each step is work that's already been paid for once. And each step is materials that have already been paid for too.
Let's count on fingers: a project for 40 m² costs 1800–2400 GEL. One major redo on electrics or plumbing eats this money entirely and asks for the same again. So the question "do the project or not" doesn't stand from an economic side. The other one stands — making it in time before the crew starts chasing the walls. And no, "we'll do it without a project" doesn't work.
Clients who come to Level Up after a failed renovation tell the same story. First everything went "by verbal agreement," then refinements began, then the first redo, the second, the third. The budget calculated without a project doesn't add up by mid-renovation. The finale — either a top-up or a cut scope of work.
What's in a design project
A design project isn't one pretty picture, it's a package of documents that the construction team works to. Without any one of these documents, control over a stage is lost. Here's what's in the project:
- Measured plan. Exact dimensions of the apartment in its actual state: walls, openings, niches, utility risers, ceiling heights. All subsequent drawings are built on these numbers. If the measurement is wrong, all the following documentation will be wrong too.
- Layout solution. Arrangement of walls, doors, furniture and plumbing. At this stage we decide where the kitchen will be, where the bedroom, where the wardrobe. Before installation you can move a wall on the drawing in five minutes; after installation, moving it is a separate job for the crew.
- Visualisation. A volumetric image of the interior in general — 2D or 3D. The client sees how the space will look overall and decides on style and colour before purchasing materials.
- Render. Photorealistic images of the rooms with specific materials, light and furniture. The render exists so the client doesn't get a surprise at delivery: tile in reality often differs from expectation, and checking how it pairs with furniture is better on a picture than on a finished wall.
- Working documentation. Drawings with references: demolition plan, partition installation plan, plan of floors, ceilings, electrics, plumbing, underfloor heating. The crew physically works to these sheets on site.
- Wall elevations. Each wall in each room — a separate drawing, with the location of sockets, switches, light fittings, tile, niches, furniture, pictures. Wall elevations are the key document for electrics and tile layout.
- Specification. A full list of all materials and equipment with article numbers, sizes, quantities and supplier. The estimate is calculated from the specification, and materials are ordered without "we'll top up later."
- Estimate. A calculation of the cost of works and materials by item. The estimate is tied to the specification and to the working documentation, so there are no "miscellaneous" — every GEL is explained.
These eight documents work in tandem. Wall elevations are useless without a specification, because there's nothing to count tile against. The specification is useless without a layout solution, because it's not clear how much material is needed in total. So the project is done as a whole, not "in parts on demand."
Stage approval and budget assessment
On site, the project has two practical functions: stage approval and budget assessment.
Approval. Before closing up the wall, the crew shows the client the wall elevation and the actual location of electrical points. Matches — the stage is accepted, we close it up. Doesn't match — we fix it now, before plaster. Without a project, there's nothing to approve against. The client doesn't remember where the socket near the head of the bed should be, and the foreman doesn't remember either — that was discussed a month ago by voice.
Budget assessment is a different mechanism. Materials are the largest and least predictable line item of a renovation in Batumi. Without a specification and wall elevations, the answer to "how much tile do I need to buy" is always the same: "let's take it with margin." On tile alone, that "margin" on a 40 m² project comes out to a lot. On all materials in total — many times more.
When there's a project, the client knows in advance: this apartment needs this many square metres of tile, this many metres of cable, this many sockets of a specific model. From there you can compare prices, look for a supplier, plan a purchase schedule. Without a project, purchases happen "as we go": today they call, tomorrow they deliver, the overrun shows up at the end of the month.
Where the project saves money
4 situations from practice
The same situations come up project after project. Each one is either a saving with a project or a costly redo without one.
a) Sockets and switches in the wrong place. Without a project, the electrician puts points "by standard": socket by the door, by the window, switch at the entrance. The client moves in with furniture — sockets behind the sofa, switch hidden by the wardrobe, nothing at the head of the bed. Moving a point means re-chasing the wall, running cable, plastering over, filling, painting or laying tile. A few such mistakes accumulate per apartment, each one a separate job plus materials. With wall elevations where each socket is tied to the furniture, there's nothing to move.
b) Tile ordered without a layout. Without a project, tile is counted by floor or wall area and bought "plus 10% for cuts." In Batumi this is almost always not enough or, conversely, a huge surplus is left. If it's not enough, you have to top up from another batch, and ceramic batches often differ in shade. If there's a surplus, the client paid for square metres lying on the balcony. The tile layout in the project shows exactly how each row is laid, where the cuts go, where whole tiles. The calculation comes out exact, the surplus is minimal, no top-up needed.
c) Furniture doesn't fit. The kitchen units were ordered to a sketch. They arrived — the fridge runs into the door casing, the door doesn't open. Or a 240 cm sofa doesn't go into a 235 cm niche. Or the wardrobe blocks the small window vent. Furniture production in Batumi is weeks, redo costs many times more. On the drawing, before the order, I can "move" anything in five minutes.
d) Plumbing in the wrong place. The toilet was moved 20 cm from the riser — "more convenient that way." A year later the sewer slope can't cope, the pipe regularly clogs. Or the bath was put where it's comfortable to stand, and the mixer had to be hung on the opposite wall — opening up the screed and running a pipe across the entire bathroom. Moving water-supply and sewer points is the most expensive category of redos. Opening the screed, restoring tile, chasing again. In the project, plumbing is tied to risers and to convenience at the same time — not to one of the two.
Why people work "by eye" in Batumi
Construction in Batumi traditionally goes without drawings. The foreman came, looked at the walls, asked a couple of questions — let's go. The familiar scheme: "we'll figure it out as we go." Me, a person who's been in construction for over 10 years, gets shaken by it. Working by eye is always more expensive.
For the client, that's two specific problems. The stage can't be checked. No wall elevations, no working drawings of electrics, no specification — the client doesn't know what exactly the crew was supposed to do. The answer to "why is the socket here, not there" is one: "more convenient for the work." Nothing to prove the opposite with.
The second is disputes. Any redo without a project turns into a discussion of who's at fault and who pays. Without a drawing, the truth is on the crew's side: they worked the way they're used to, the client didn't object as it went — so they agreed. From the standpoint of local practice, that's logical.
The project shifts the balance. A wall elevation with the client's signature is a document. If on the drawing a socket is marked in one place and installed in another, the redo is at the crew's expense, not the client's. A specification with a signature is the same: if a model cheaper than in the specification was installed, the difference is returned. An estimate with a signature protects against sudden "this wasn't included."
Treat the project as a legal document, not as a set of pictures. On a site where there's a project, conversations are built in coordinates of "to the drawing or not to the drawing." On a site without a project — in coordinates of "did we agree or didn't we agree." The first model works in the client's favour, the second in favour of whoever speaks more confidently.
A project for an apartment for rental
An apartment for rental — short-term or long-term — is a separate task. The project here saves money on one more level: it protects against over-investment. A client with good taste starts choosing materials for themselves — expensive tile in the bathroom, an Italian mixer, a designer light fitting. In your own apartment — go ahead. In rental, the tenant won't see the difference. What matters to them is cleanliness, working plumbing, a comfortable bed and a quiet fridge.
A design project for rental solves this task much more directly. At the layout and specification stage, it's clear where the money works for income (layout for two guests, convenient sockets by the bed, a normal shower, a good kitchen exhaust) and where it goes into aesthetics the guest won't notice. With the project, it's easy to make a decision: here we put durable neutral tile, and here we don't take expensive porcelain stoneware because the guest won't see the difference.
Without a project, this decision is made each time anew, in the shop, under the influence of a salesperson. The final estimate comes out higher than what's needed for an apartment of its class. This overpayment isn't returned by the rent, payback stretches by years.
A rental project isn't a "cheap project." It's a project in which priorities are deliberately set: what's mandatory (layout, engineering, key furniture), what's desirable (finishing), what's optional (decor). With this map, the client makes decisions on budget, not on emotion.
Team and process
Who develops the project
The design project is done not by a separate designer hired in isolation, but by the team that will execute the renovation. It's more convenient that way.
The general contractor knows what's physically possible on this site. A designer "from the side" will easily draw a relocated riser or a suspended ceiling at a height the apartment doesn't have. A team working on site sees the constraints right away.
Plus — single accountability. When one person does the project and another does the renovation, at the moment of mismatch they start arguing with each other. The client is in the middle. If project and construction are one team, there's no one to argue with: a project mistake is a mistake of the same team that will fix it.
In Batumi, crews that do projects — and there are few of them — have two schemes. Some have an in-house designer who designs for their own projects. Others work with an external one with whom they have a polished process: the designer knows how they install electrics, lay tile, which materials they're comfortable working with. In both cases, project and construction go in sync.
What the client needs to check in this situation is one thing: did the designer actually work with renovation crews before, or are they a "paper" specialist. A paper project is pretty renders and unworkable drawings. A working project is more modest renders, but wall elevations, specification and estimate done for real construction.
Designer remotely: Berlin, Moscow, Madrid
Project development is a task that's not physically tied to Batumi. The designer gets the measured plan, photos of the apartment, a video walkthrough and a brief. After that, they work at a computer. Where their computer is — in Batumi, in Berlin, in Moscow or in Madrid — doesn't affect the result.
That's important. The designer market in Batumi is limited — if there's no specialist for a particular project with the right experience and an adequate price, it makes sense to look in another city or country. And the format of remote work has long been polished: measurement is done by the construction team on site, video and photos are shot by the client or the site supervisor, drawings and renders come online, approvals are over video call.
At Level Up we've done several projects where the design was developed by a designer from another city. Technically it's no harder than working with a local one. The main thing is a clear brief and regular calls during the layout-solution stage. Once the layout is approved, the designer works autonomously: renders, working documentation, specification. They don't come to site — the site supervisor does.
The only condition: the measured plan has to be done by a local. No photos or video replace a tape measure. Exact dimensions are the basis of the entire project, and you can't economise here.
Project timeline and cost
Developing an apartment design project in Batumi takes up to 10–14 working days. This includes all stages: measurement (1–2 days), layout solution and approval with the client (3–4 days), visualisation and render (3–4 days), working documentation, wall elevations, specification and estimate (3–4 days).
The timeline can stretch if the client takes a long time to make layout decisions or changes the brief on the fly. But that isn't the designer's fault — it's communication. The design work itself fits into two working weeks.
| Parameter | Value |
|---|---|
| Development timeline | 10–14 working days |
| Average cost for a 40 m² apartment | 1800–2400 GEL |
The price of 1800–2400 GEL is the cost in Batumi for a roughly 40 m² apartment with a baseline task: layout, renders, working documentation, specification and estimate. No architectural extras like non-standard ceilings or complex re-planning. For larger apartments or a more complex task, the price is calculated separately.
One and a half to two thousand GEL for a document that protects against tens of thousands in overrun is a normal proportion. At Level Up we believe: economising on this line is the most expensive mistake in a renovation.
FAQ
Takeaways
- A design project saves money. Without it — overrun on redos.
- A redo costs 2–3 times more than the planned work. Each one.
- The project is a package of eight documents: measured plan, layout solution, visualisation, render, working documentation, wall elevations, specification, estimate.
- Two functions on site: approve a stage and accurately count materials.
- In Batumi crews work "by eye" — without a project, the client has nothing to prove a mistake with, and disputes don't get resolved in their favour.
- For rental, the project is insurance against over-investment.
- The project is developed by the general contractor — with an in-house designer or a vetted external one.
- The designer works remotely. Measurement is done by a local.
- Timeline 10–14 working days, cost for a 40 m² apartment — 1800–2400 GEL.